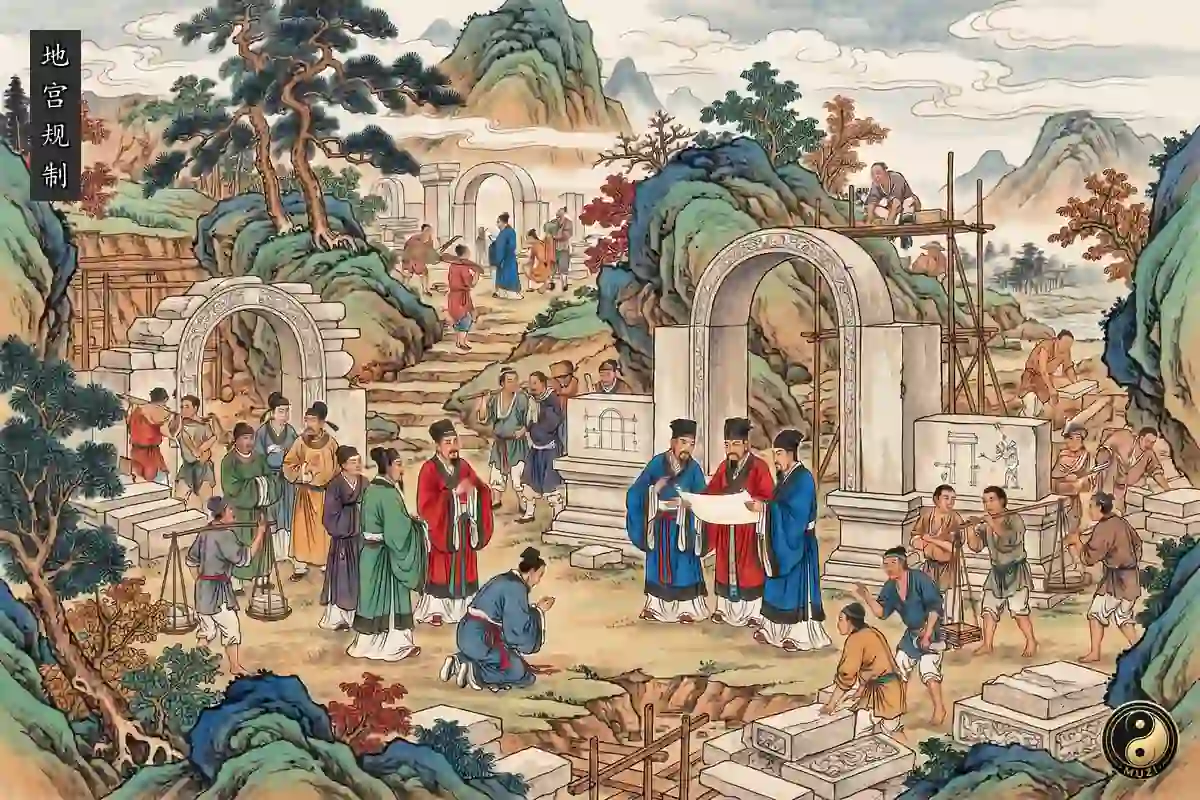
At the age of thirteen, Qin Shi Huang (Ying Zheng) ascended the throne (246 BCE) and immediately began constructing his tomb at Mount Li. After unifying the six states (221 BCE), construction was massively expanded. The project lasted 38 years and conscripted over 700,000 craftsmen and convict laborers. The Northern Wei geographer Li Daoyuan recorded in the *Shuijing Zhu* that Mount Li was renowned for its gold on the shaded side and fine jade on the sunny side, and Qin Shi Huang, covetous of this auspicious reputation, selected it as his burial site. The tomb layout mirrors the Qin capital Xianyang, divided into inner and outer walled enclosures; the inner wall perimeter is approximately 2.5 kilometers, the outer wall approximately 6.3 kilometers, with the underground palace located in the inner city's southwest, oriented westward facing east. According to Sima Qian's *Shiji*, the underground palace used mercury to simulate rivers and seas, with astronomical patterns on the ceiling and geographic features on the floor.
In March 1974, farmer Yang Zhifa and his brothers in Xiyang Village, Lintong, Shaanxi, struck hardened earth, red pottery fragments, and bronze arrowheads at approximately two meters depth while digging a well. Yang Zhifa transported two cartloads of pottery fragments to the local cultural center, receiving only ten yuan in payment. Cultural center curator Zhao Kangmin immediately went to the village to purchase all excavated items and recovered arrowheads that villagers had already sold to a commercial purchasing station. Archaeologists subsequently intervened, excavating three terracotta warrior pits approximately 1.5 kilometers east of the tomb. Pit No. 1, the largest at approximately 14,000 square meters, yielded approximately 6,000 terracotta warriors and horses. Each warrior has unique facial features, and excavated bronze swords retain their sharp edge after 2,200 years, testifying to the advanced chromium plating anti corrosion technology of the Qin.
The thirteen Ming dynasty imperial tombs were concentrated at the southern foot of Tianshou Mountain in Changping, Beijing. Beginning with Emperor Chengzu Zhu Di's construction of Changling in the seventh year of Yongle (1409 CE) through Siling in the seventeenth year of Chongzhen (1644), they span 235 years. The surface system of the Thirteen Tombs follows a unified layout of ritual hall in front, burial chamber behind: the tomb gate, Ling'en Gate, Ling'en Hall, and Ming Tower are arrayed from south to north, with the treasure mound covering the underground palace behind the Ming Tower. Changling's Ling'en Hall, nine bays wide and five bays deep, is supported by 60 massive golden nanmu (*Phoebe zhennan*) columns and is the largest surviving timber frame hall from the Ming dynasty.
From 1956 to 1958, archaeologists excavated the underground palace of Emperor Wanli (Zhu Yijun) at Dingling. This was the first and remains the only proactive archaeological excavation of an imperial underground palace in China. The underground palace consists of three stone vaulted halls (front, middle, and rear), entirely constructed of massive stone blocks in barrel vaults without a single piece of timber, with a total area of approximately 1,195 square meters. On the coffin platform in the rear hall rested the coffins of Emperor Wanli and his two empresses, accompanied by dragon robes, phoenix crowns, gold and silver vessels, and quantities of silk textiles. However, after the coffins were opened, the silk textiles deteriorated rapidly upon contact with air, and during the Cultural Revolution the coffins were dragged out and publicly burned, resulting in irreversible losses.
In 2003, the Ming Tombs were inscribed on the UNESCO World Heritage list. The Qin and Ming tomb complexes, one in the Guanzhong plain and one beneath the Yan Mountains, separated by over 1,600 years, together reveal the core approach of Chinese imperial underground palace construction: using durable stone or rammed earth to build sealed subterranean spaces that replicate the palace layout and power symbols of the emperor's life above ground, sealing a miniature replica of the entire empire deep within the earth.
From Qin Shi Huang's use of mercury to simulate mountains and rivers to the Ming dynasty's use of stone vaults to recreate palace halls, the internal logic of imperial underground palace construction has remained constant: death is not the end of power but its extension into another dimension. Every stone door, every vaulted ceiling, and every burial artifact in the underground palace tells the same belief: the subterranean empire must be as complete and as majestic as the empire above ground. This is precisely why the design principles of Chinese imperial tombs remained unchanged across two millennia.